

Exaco
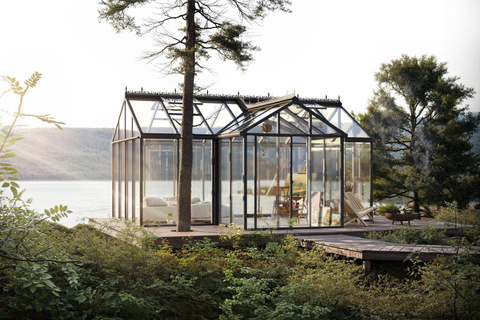
Exaco Nordic Melbourne Garden Room
Exaco Nordic Melbourne Garden Room
- 100% FREE SHIPPING
- AUTHORIZED RETAILER
- SECURE ORDERING
- NO SALES TAX
- PRICE MATCH GUARANTEE
- GREAT TECHNICAL SUPPORT

Couldn't load pickup availability


Product Description

EXTRA 5% OFF FOR LIMITED TIME. JUST ADD TO CART TO SEE DISCOUNT.
Melbourne Insulated Garden Room – 13'8" x 13'8"
Melbourne Garden Room – The Ultimate Luxury Outdoor Living Space
Elevate your outdoor lifestyle with the Melbourne Garden Room, a beautifully designed
The Melbourne Garden Room is a modern, insulated outdoor building designed to create a comfortable garden office, studio, or relaxation space in every season. Built with premium insulated roof and wall panels, steel-reinforced PVCu framing, and 28mm Low-E double-glazed safety glass windows and doors, it delivers excellent thermal efficiency, sound reduction, and long-term durability with minimal exterior maintenance. With 155 sq ft of usable space and exterior dimensions of 13’8" x 13’8" x 10'5" high, it offers a bright, versatile layout ideal for work, fitness, or entertaining in your backyard.
Engineered for fast and easy installation, its partially pre-assembled design reduces setup time and requires minimal site preparation. Plus, with a zero-maintenance exterior, you can spend more time enjoying your space and less time on upkeep. Every Melbourne Garden Room is backed by a 10-year manufacturer’s warranty, offering peace of mind and guaranteed durability.
With external dimensions of 13'8" x 13'8" x 10'5" high and interior walls measuring 5'3", the Melbourne provides a well-balanced layout ideal for a home studio, fitness room, or outdoor lounge.
If you're searching for a stylish, low-maintenance garden building that enhances your property's appeal and usability, the Melbourne Garden Room is the perfect investment.
Benefits and Specifications of the Exaco Nordic Melbourne Garden Room
Dimensions:
Exterior: 13’8" x 13’8” x 10'5” high
Interior: Each Wall 5' 3"
Space: 155 sq ft usable space
PREMIUM ROOF, WALL AND WINDOW FEATURES FOR ALL-SEASON PERFORMANCE
ROOF: High-Performance Roof System
-
🌳 Stylish 25° Roof Pitch designed for efficient water runoff and elegant aesthetics.
-
🌳 Premium Black Tile-Effect Roof Panels crafted with a textured white interior

ceiling finish, offering a modern and clean look inside.
-
🌳 Advanced 32mm Insulated Roof Panels feature a 25mm multiwall polycarbonate core for optimal thermal performance, enclosed in a durable 2–5mm Glass-Reinforced Polymer (GRP) tile-effect exterior skin and a 2mm stippled interior finish.
-
🌳 Outstanding thermal efficiency with a U-value of 1.4 W/m²K, helping to regulate indoor temperatures year-round.
-
🌳 Equivalent R-value: 0.7142 m²K/W, ensuring effective insulation and energy savings.
-
🌳 Includes integrated aluminum guttering system with downpipes, combining style and functionality for reliable rainwater management.
WALLS-WINDOWS & DOORS: Energy-Efficient Walls, Windows & Doors
-
🌳 Contemporary white interior walls for a bright, clean atmosphere.
-
🌳 Steel-reinforced PVCu frame construction ensures superior strength and long-term durability.
-
🌳 28mm Low-E Double Glazed Safety Glass windows and doors with chrome-effect Georgian bars, providing thermal insulation, sound reduction, and classic style.
-
🌳 Includes hinged double doors with multi-point locking system, adjustable hinges, low aluminum threshold, and external sill for enhanced accessibility and security.
-
🌳 Four lockable window vents offer superior airflow and ventilation.

-
🌳 Bottom wall panels include 28mm powder-coated aluminum composite insulated panels, constructed with dual 2mm aluminum skins and a 24mm extruded polystyrene (XPS) thermal core (Ravatherm XPS) for added energy efficiency.
-
🌳 Wall insulation rated with a U-value of 1.05 W/m²K and an R-value of 0.9524 m²K/W, supporting a comfortable climate inside in every season.
FLOORING- MODERN AND DURABLE
-
Nordic ECO base and cover (50mm high)
-
As with all of our Nordic garden rooms, the Nordic ECO base is supplied as standard. All we require is a flat and level slab base or concrete pad for the ECO base to sit on. The ECO base offers the following benefits:
- 🌳 Improved drainage underneath your building
- 🌳 Integrated channelling for power cables
- 🌳 The option to insulate by adding a second layer and insulation boards
-
🌳 The ECO base is pre-cut specifically to the Nordic Garden Building of your choice.
-
-
Montreal Vinyl Floor

Why It Matters:
This advanced build offers year-round insulation, modern aesthetics, and energy-saving performance — perfect for a home garden office, studio, or multi-purpose garden room.
Important Shipping & Delivery Information 🚚
- 🌿Curbside Delivery
- 🌿Delivery is done through LTL Motor Freight and is free, unless you live in an area with limited access (i.e. island etc...this is extremely rare) this might incurr extra fees.
- 🌿We ship using an 18 wheeler (let us know if there are tight roads or low hanging wires, manufacturer cannot guarantee the availability of a smaller truck). We require a flatbed and Forklift which is the customer's responsibility.
- 🌿Someone will need to be available to receive the building. We will call to set up a delivery timeframe. Driver might need help although he will do most of the work
WARRANTY
-
-
Nordic Warranty
- 10 years – PVC-u frames, glazing, stainless steel hardware
- 5 years – Tile effect roofs and painted profile
- 2 years – Non stainless steel hardware
- 1 year - External Georgian bars and ventilation vents
-
Nordic Warranty